
Team Keris Berhad (TKB)
TKB Industrial Park
Menglembu, Ipoh, Perak
Photos and artist’s impressions are for reference only. Actual appearance and fittings may differ; verify during an arranged site visit.
Supplied developer show-unit / demonstration photographs, date unverified. They do not establish that the whole project is completed.
What to know
Industrial premises in Menglembu combining factory or warehouse space with offices, with two- and three-storey advertised configurations.
- Factory or warehouse with office areas
- Assess goods access and operating requirements by unit
Unit types & plans
Floor and layout plans are for reference only. Verify actual dimensions and layout on site. For unbuilt or inaccessible areas, confirm the developer’s latest formal plans and sale and purchase agreement.
Two-storey industrial type
- Storeys
- 2
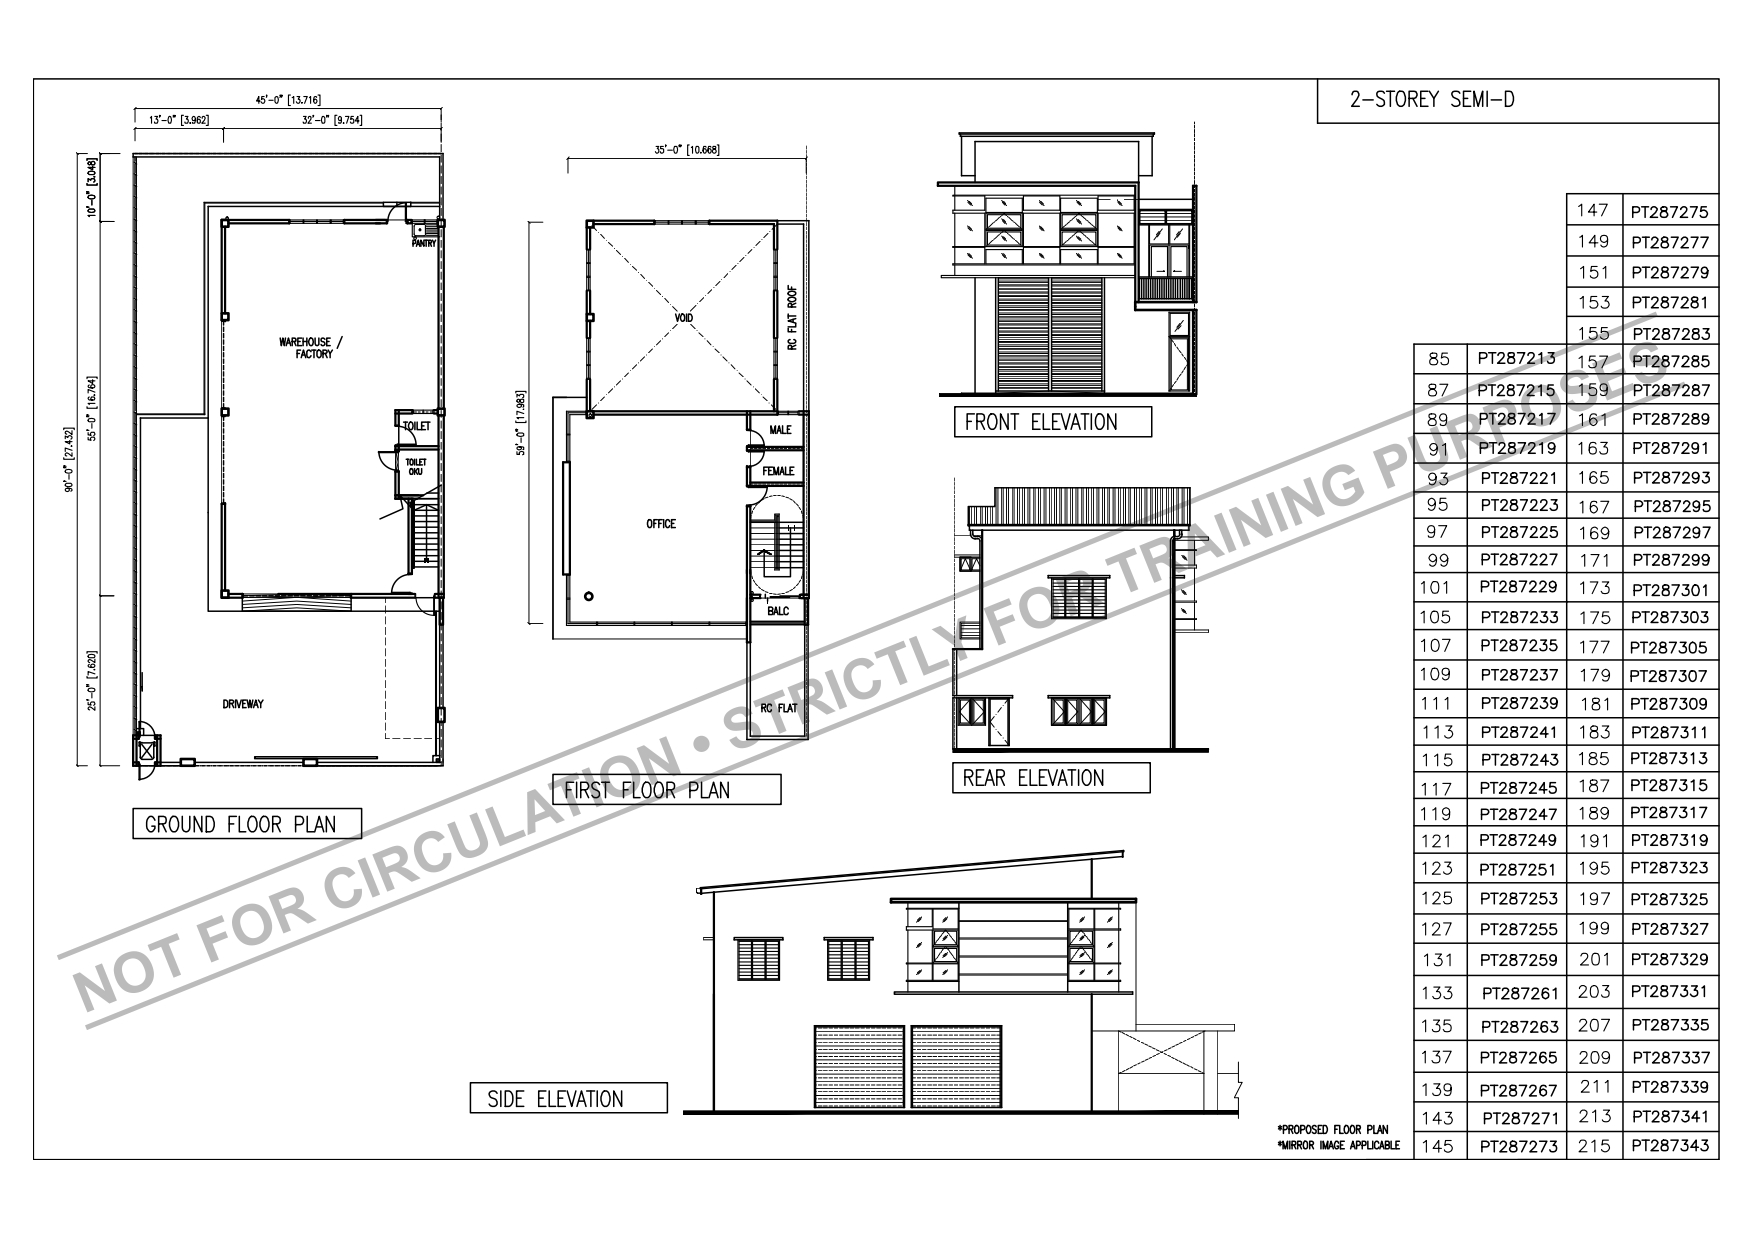 Two-storey standard type - proposed plan
 Site layout
Floor and layout plans are for reference only. Verify actual dimensions and layout on site. For unbuilt or inaccessible areas, confirm the developer’s latest formal plans and sale and purchase agreement.
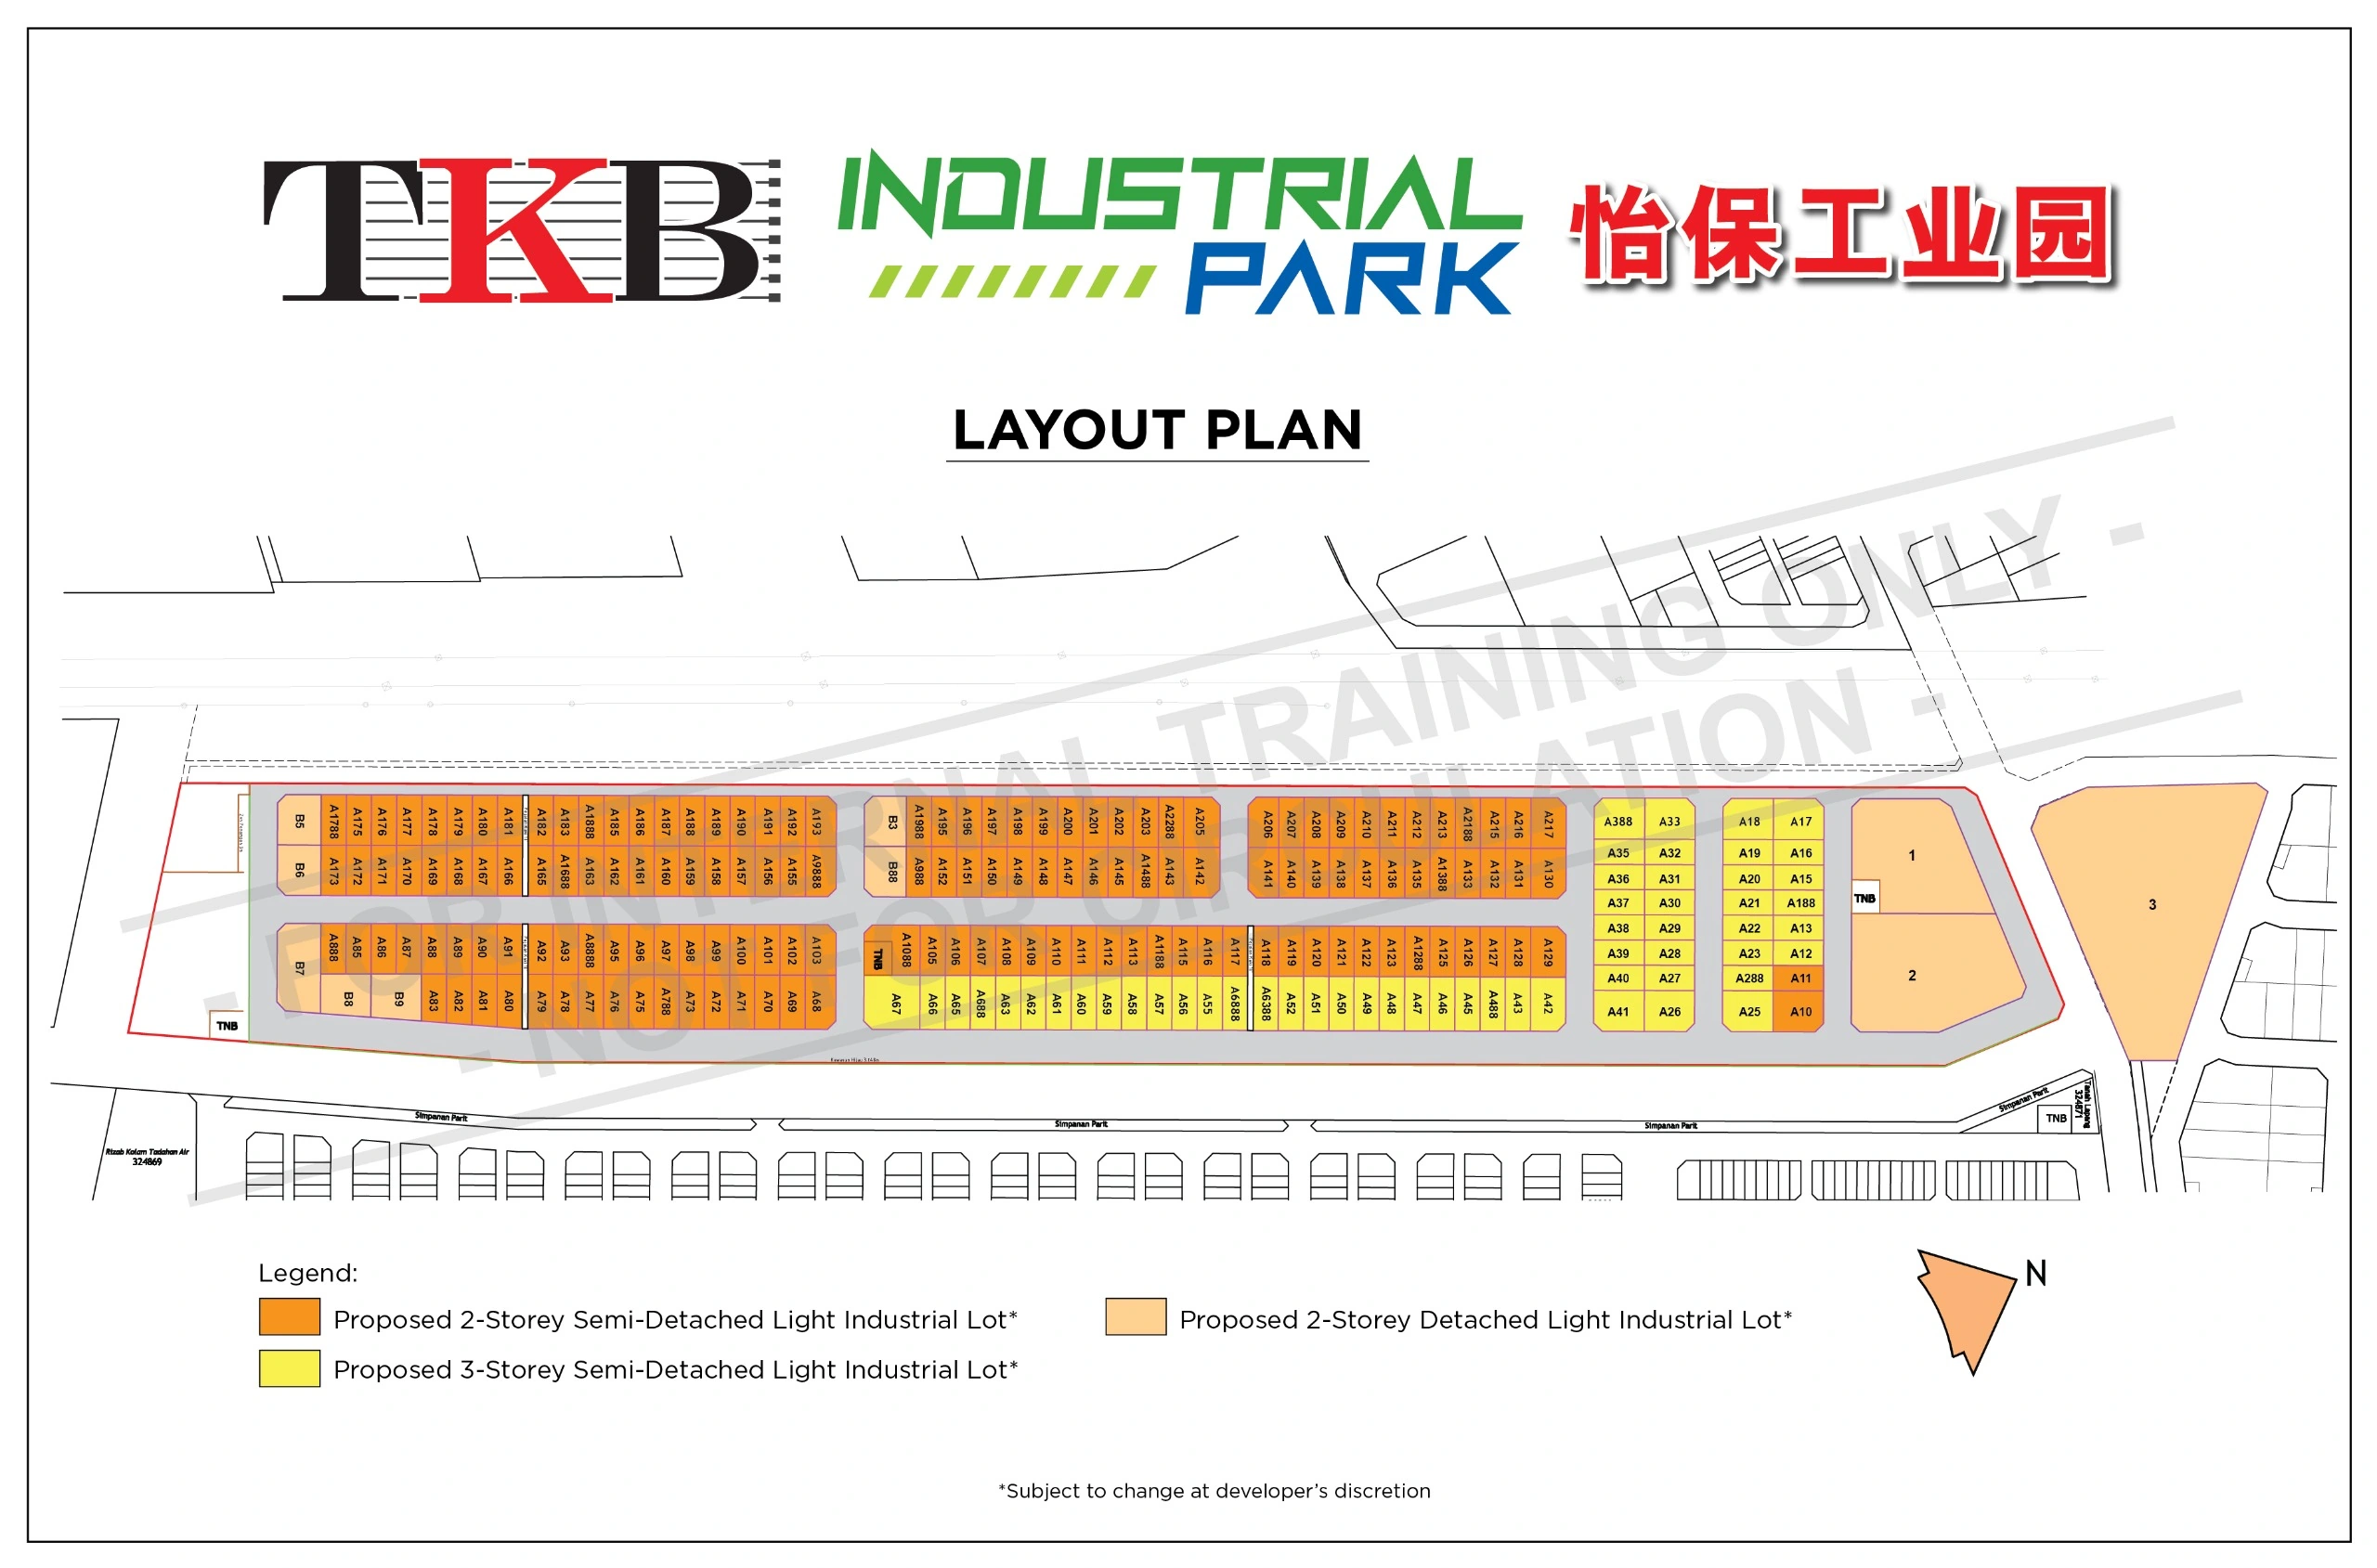 Industrial Park site plan - proposed
 Location
Menglembu, Ipoh, Perak
Menglembu, Ipoh. Confirm the lot's lorry route, access restrictions and permitted activity with Vivien and the relevant authorities.
Open in Google MapsFull project details
Start with the business operation: goods access, production or storage needs, office space and vehicle movement. The supplied marketing identifies two- and three-storey types.
The marketing states selected lot dimensions of 45 × 90 ft and 45 × 97 ft. Confirm the exact unit, approved use, clear height, power supply, floor loading and fire-safety requirements before making an operational decision.
Dimensions describe the advertised type, not a verified title area or built-up area. Corner and end lots may differ.
Floor and site-layout plans are reference documents. Original dates and proposed or training markings are retained; they do not establish the current approved version or match every unit. Confirm the chosen phase, lot, dimensions and actual layout on site, or against the developer’s latest formal plans and sale and purchase agreement for unbuilt or inaccessible areas.
- Factory / warehouse + office
- 2 / 3 · selected types
- 45 × 90 / 45 × 97 ft
Sources & information notes
- TKB · developer website ↗Checked
Project information, pricing and availability may change. Confirm the latest official information and unit specifications with Vivien before making a decision.
Viewing by appointment after a WhatsApp discussion.